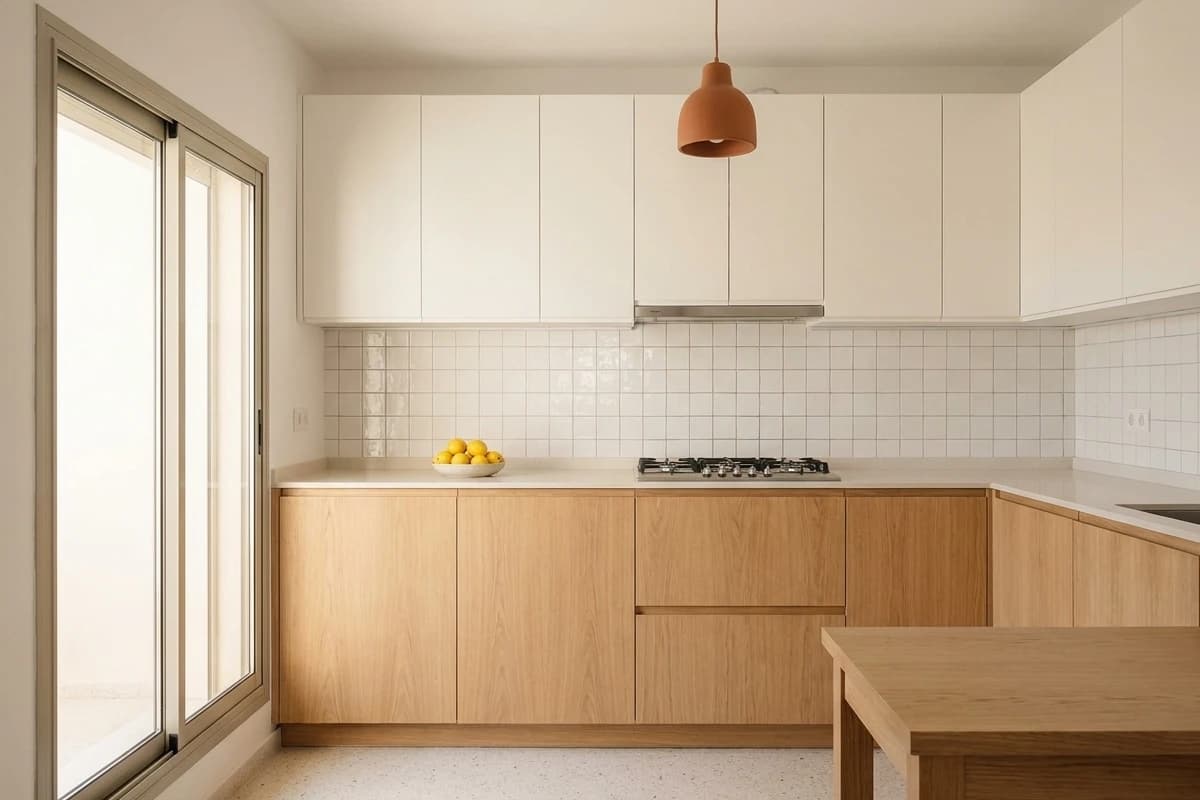
A kitchen that works is drawn before it is chosen: where you wash, where you chop, where you cook, and how many sockets you need above the worktop. The interior designer starts from your habits and the shape of the room, then shows you the kitchen in 3D with the real units, the real worktop and the real faïence.
The job redoes everything hidden behind the units: water supplies, wastes, dedicated circuits for the oven and the hob, ventilation. They are what makes a kitchen last.
What the job covers
- Plan and 3D views, choice of units and worktop
- Plumbing and dedicated electrical circuits
- Floor tiles and splashback
- Fitting the units, sink, hob and hood
- Paint and finishes
The steps and how long they take
The typical schedule for this job, worked out like a real project’s: rooms move forward in parallel between the opening and the handover.
| Room | Step | Starts | Takes | Indicative length: 12 working days, Saturday to Thursday. |
|---|---|---|---|---|
| Site | Site protection | day 1 | 1 d | |
| Kitchen | Strip-out | day 2 | 1 d | |
| Kitchen | Plumbing | day 3 | 1 d | |
| Kitchen | Electrics | day 3 | 2 d | |
| Kitchen | Tiling and splashback | day 5 | 3 d | |
| Kitchen | Kitchen fitting | day 8 | 2 d | |
| Kitchen | Painting | day 10 | 2 d | |
| Site | Cleaning and handover | day 12 | 1 d |
What is included
The design
Survey, plan, 3D views and choice of materials with the interior designer.
The quote
Itemised line by line with product references, fixed once signed.
The works
Every team, materials delivered from the depot, site protection and cleaning.
The handover
The final walk-round, snags cleared and the report signed.
The warranty
Completion, equipment and waterproofing, with someone who answers.
The materials come off our shelves
Every product on the quote is a catalogue product, delivered from our depots and reserved from a single lot for tiles and faïence.
Questions about renovation
Can we keep the old floor tiles?
If they are sound and flat, yes: the units can sit on them. But it is often the moment to change them, before the units go in.
Which worktop should we choose?
Laminate is economical and easy to live with; quartz resists heat and scratches better. Both are in the catalogue and on display in the showroom.
Can we cook during the job?
If you wish, we set up a temporary kitchen in another room for the two weeks.
Our other services
Flats
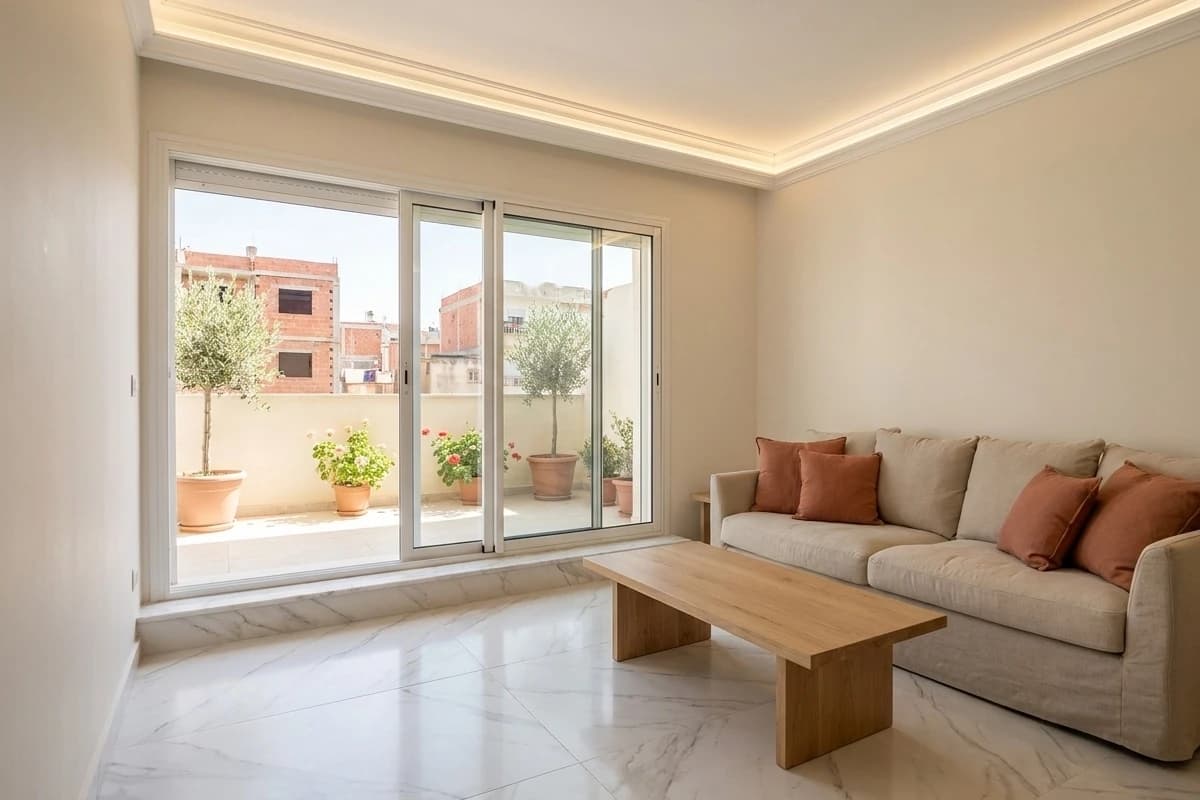
Two to five rooms, redone room by room without you having to coordinate the trades.
- Indicative price per m²
- 18 000 – 45 000 DA / m²indicative
- Typical job
- 14 working days
Villas
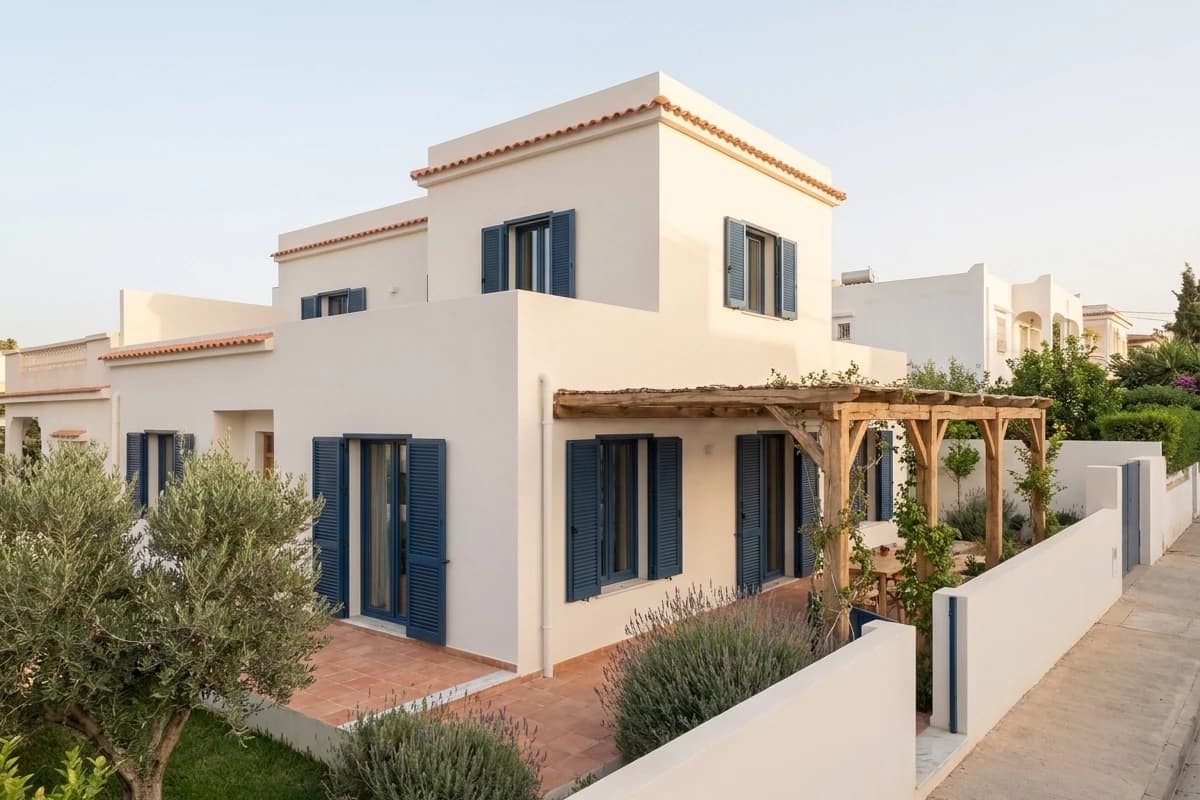
A whole house, from the roof terrace to the floors, with teams moving forward in parallel.
- Indicative price per m²
- 22 000 – 60 000 DA / m²indicative
- Typical job
- 14 working days
Bathrooms
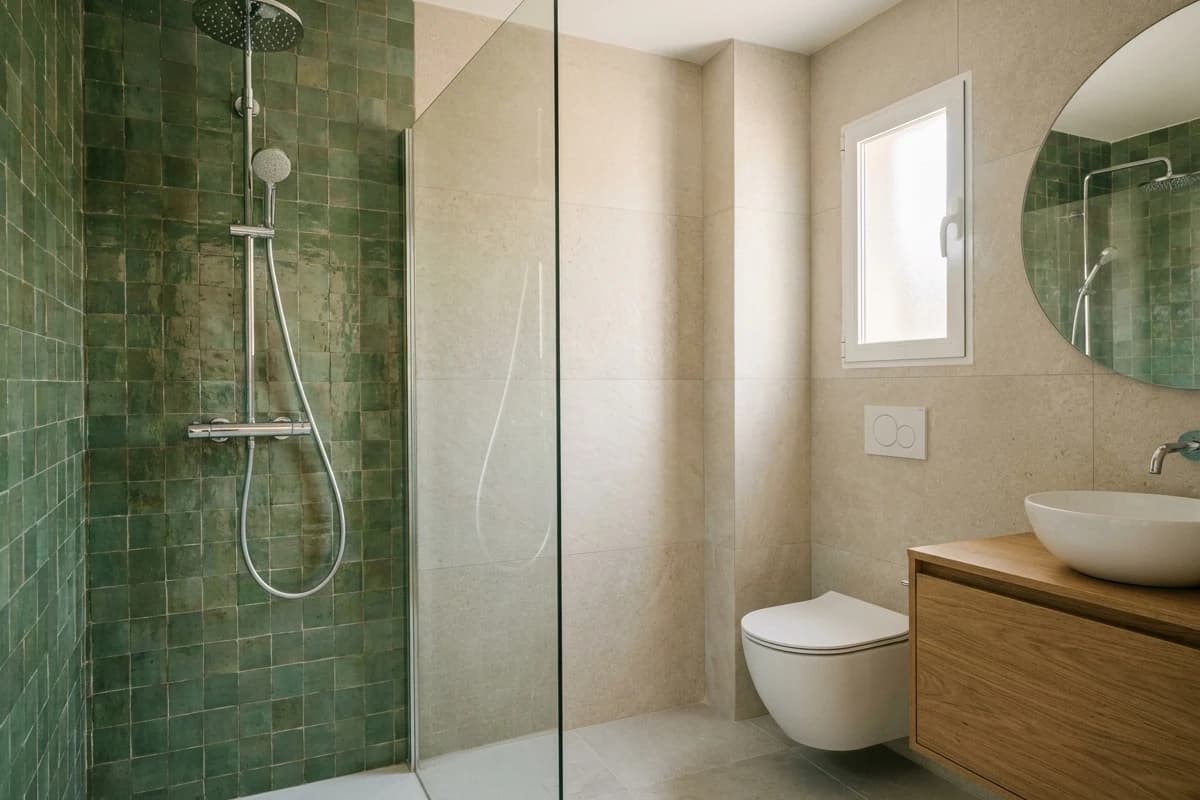
Walk-in shower, wall-hung toilet, zellige or faïence: a watertight bathroom made to last.
- Indicative price per m²
- 60 000 – 140 000 DA / m²indicative
- Typical job
- 14 working days
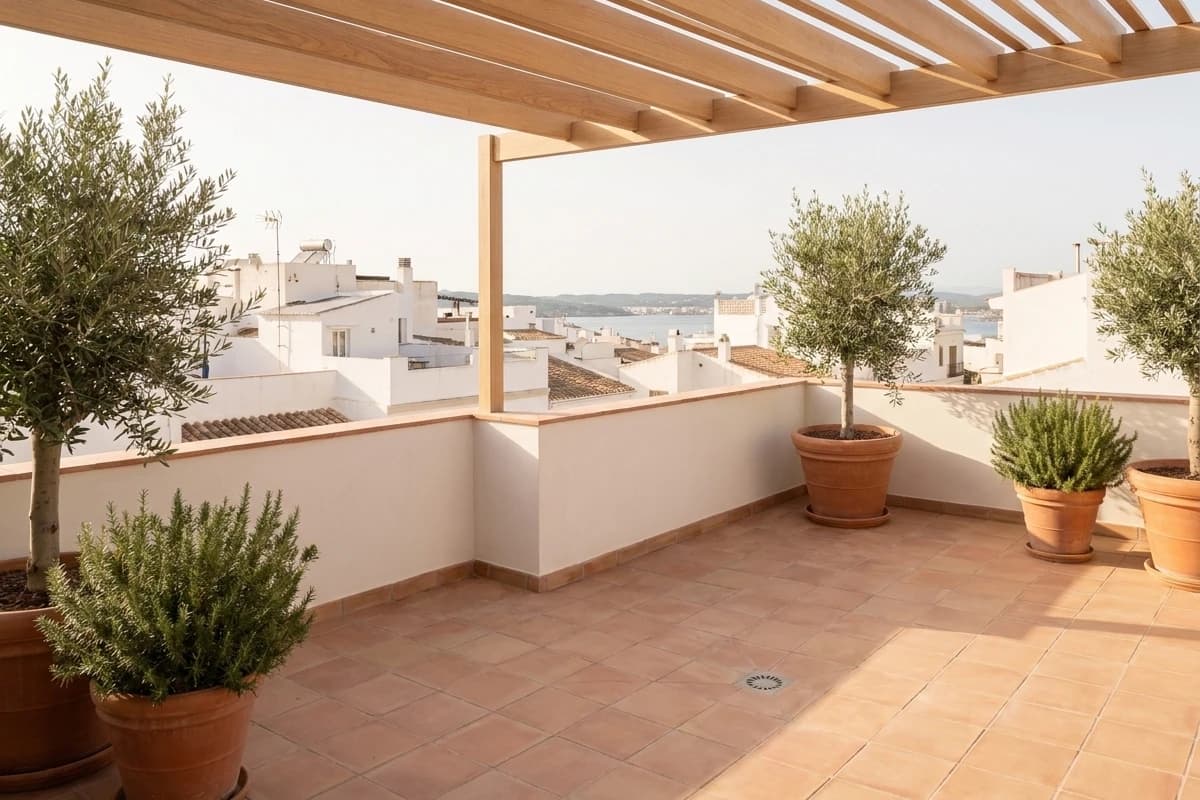
Roof terraces and waterproofing
A roof terrace redone in two layers, flood-tested, and turned into a room outdoors if you like.
- Indicative price per m²
- 3 500 – 9 000 DA / m²indicative
- Typical job
- 8 working days
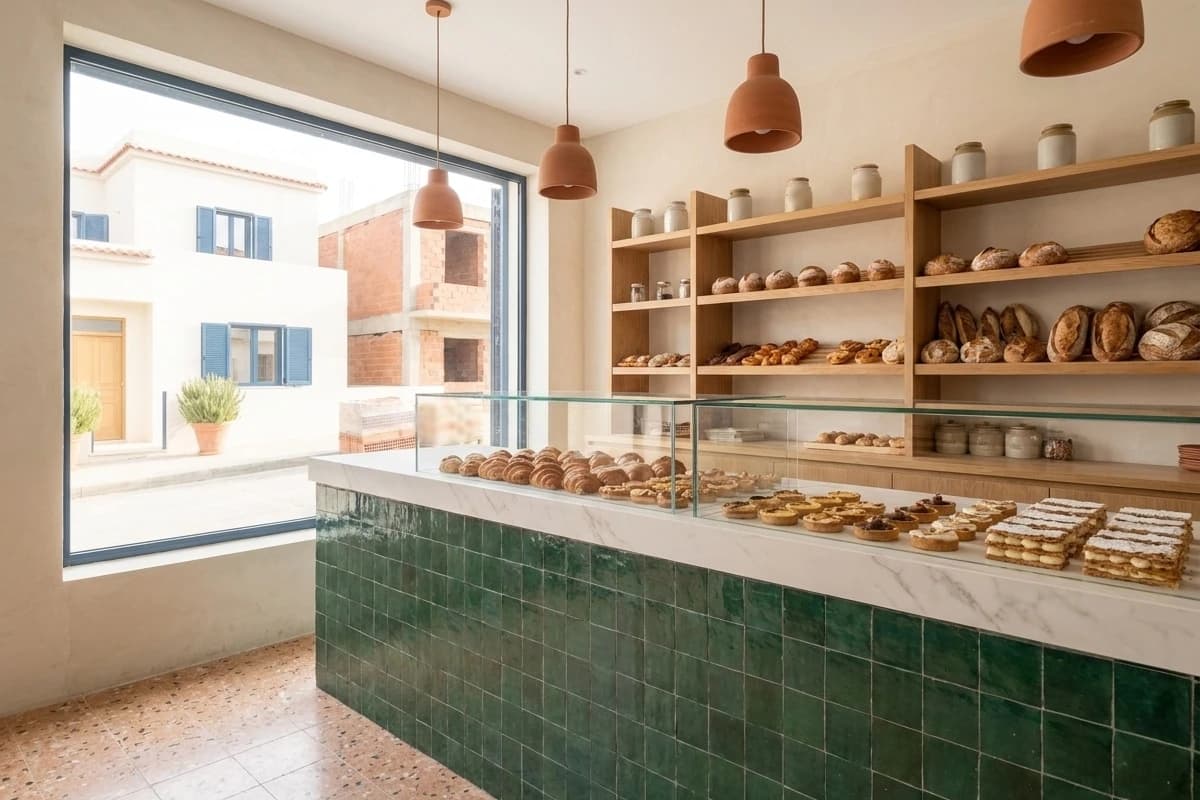
Shops and offices
A unit fitted out to open on the date announced, with works that do not disturb the neighbours.
- Indicative price per m²
- 15 000 – 40 000 DA / m²indicative
- Typical job
- 14 working days