Turnkey renovation, followed day by day.
Qarmoud Atelier designs, prices, builds and guarantees your renovation with materials from our own depots. One project manager from the first visit to the keys, and your site visible every day in your space.
- Site visit
- free, within a week
- Design
- plans and 3D views
- Price
- fixed once the quote is signed
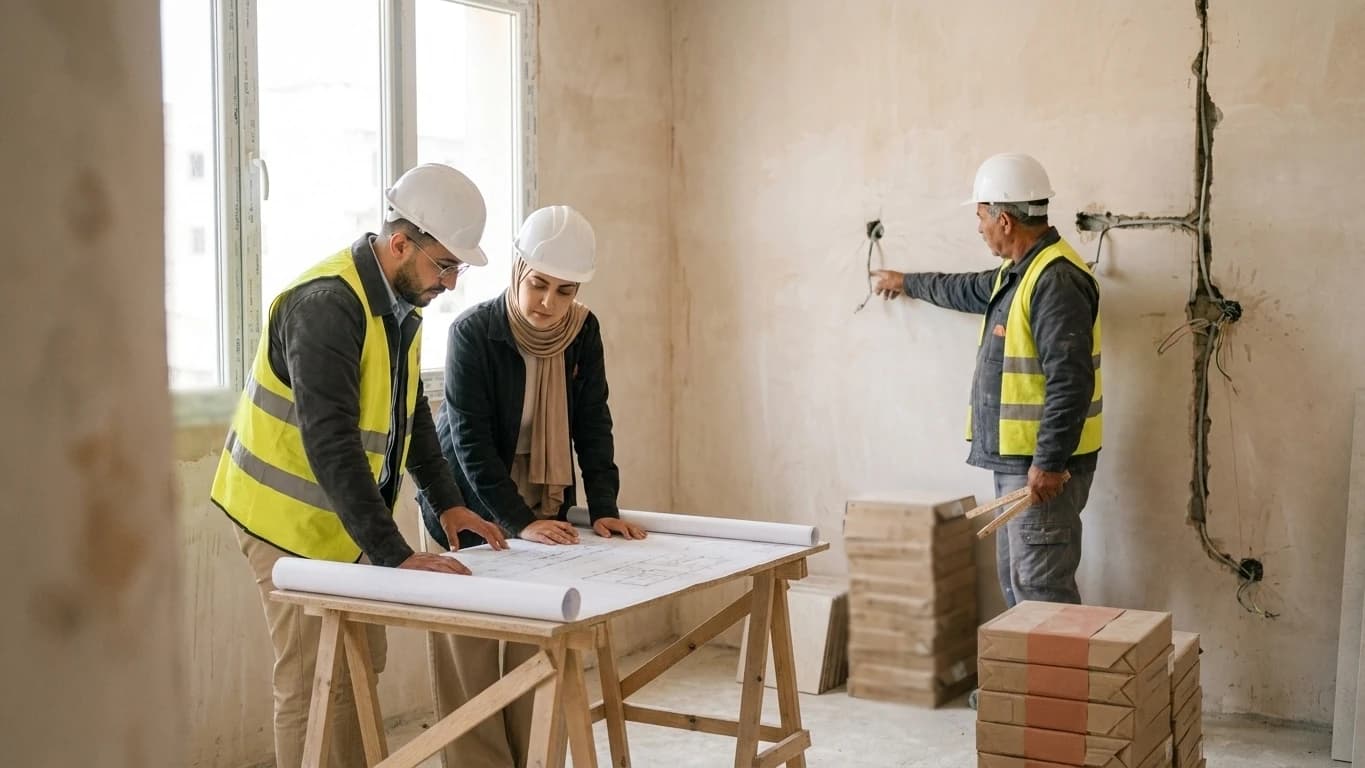
What we renovate
Six kinds of job, each with its steps, its timescale and a price range per square metre so you know where you stand before the visit.
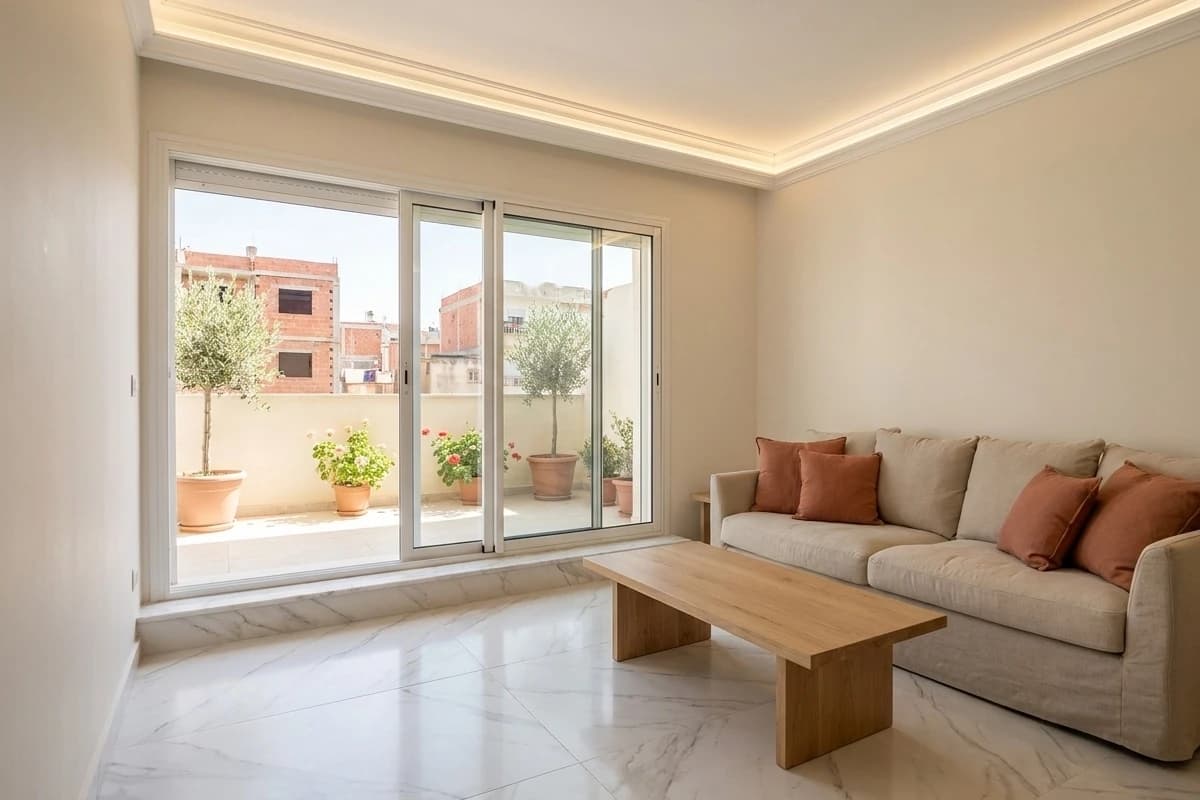
Flats
Two to five rooms, redone room by room without you having to coordinate the trades.
- Indicative price per m²
- 18 000 – 45 000 DA / m²indicative
- Typical job
- 14 working days
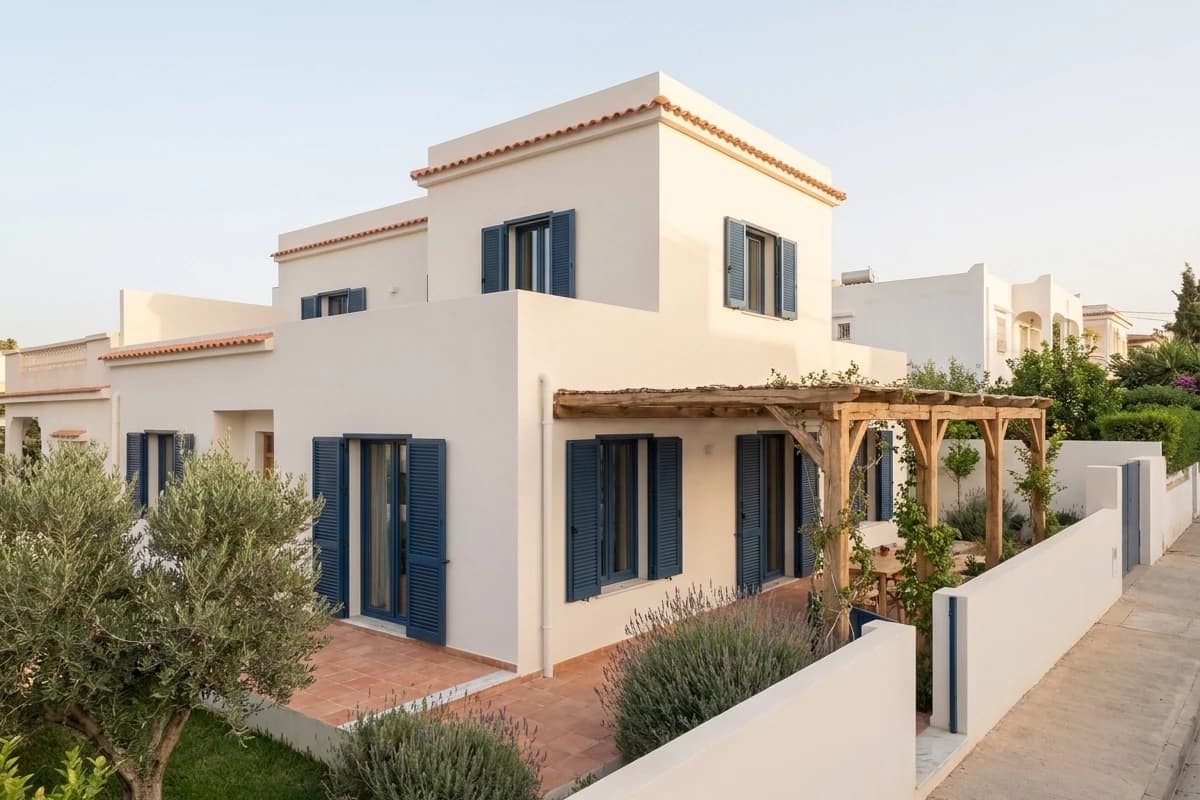
Villas
A whole house, from the roof terrace to the floors, with teams moving forward in parallel.
- Indicative price per m²
- 22 000 – 60 000 DA / m²indicative
- Typical job
- 14 working days
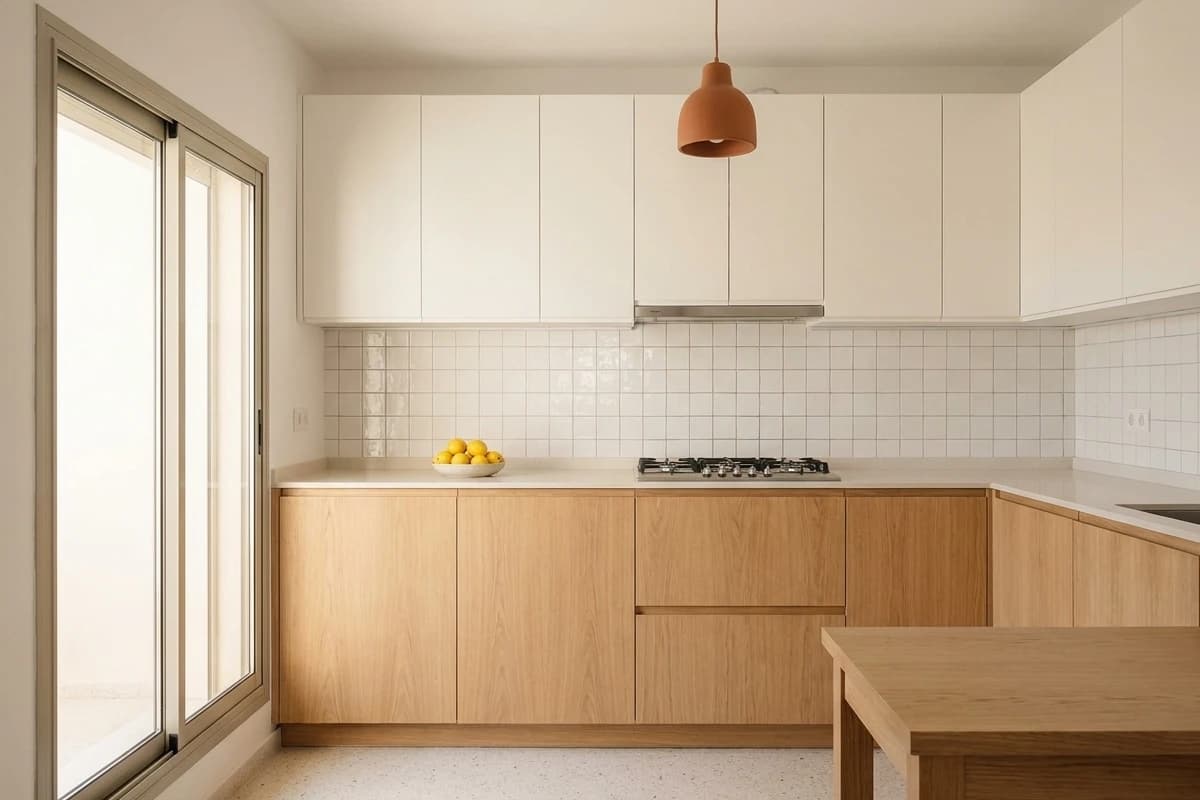
Kitchens
A kitchen designed around how you work, fitted in two weeks with its services.
- Indicative price per m²
- 55 000 – 130 000 DA / m²indicative
- Typical job
- 12 working days
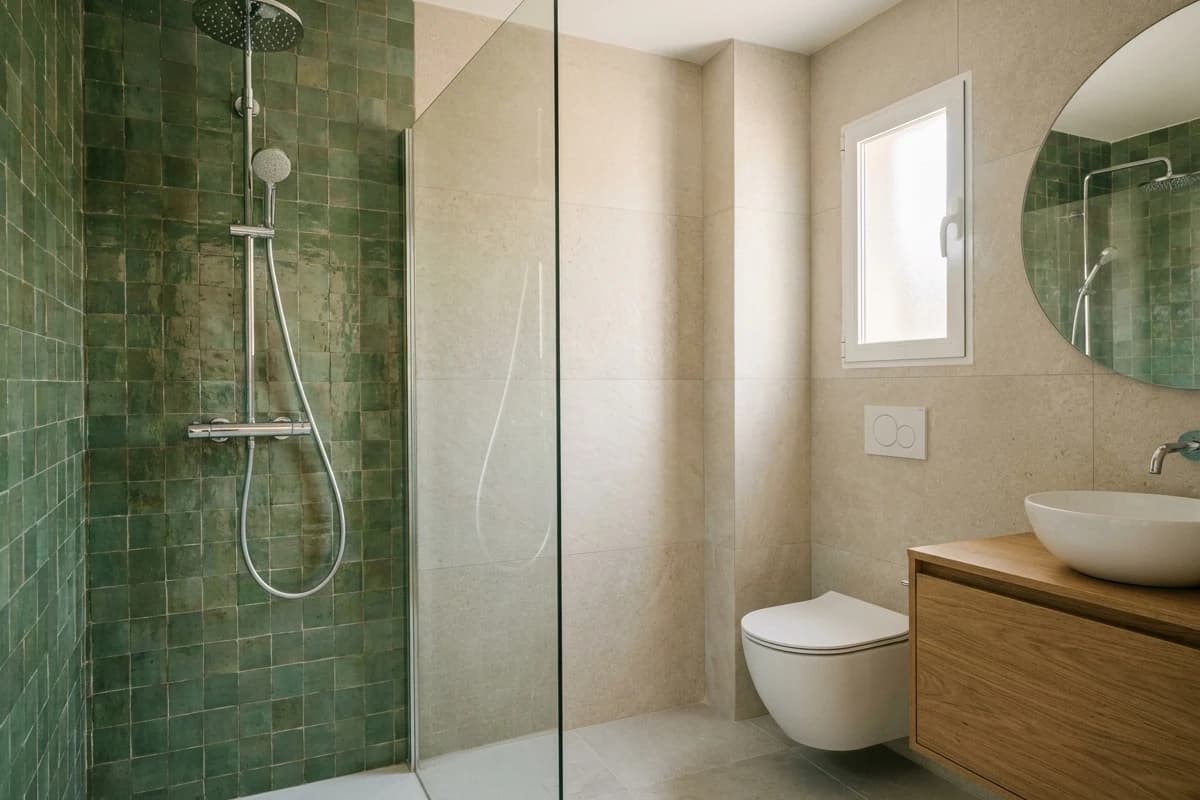
Bathrooms
Walk-in shower, wall-hung toilet, zellige or faïence: a watertight bathroom made to last.
- Indicative price per m²
- 60 000 – 140 000 DA / m²indicative
- Typical job
- 14 working days
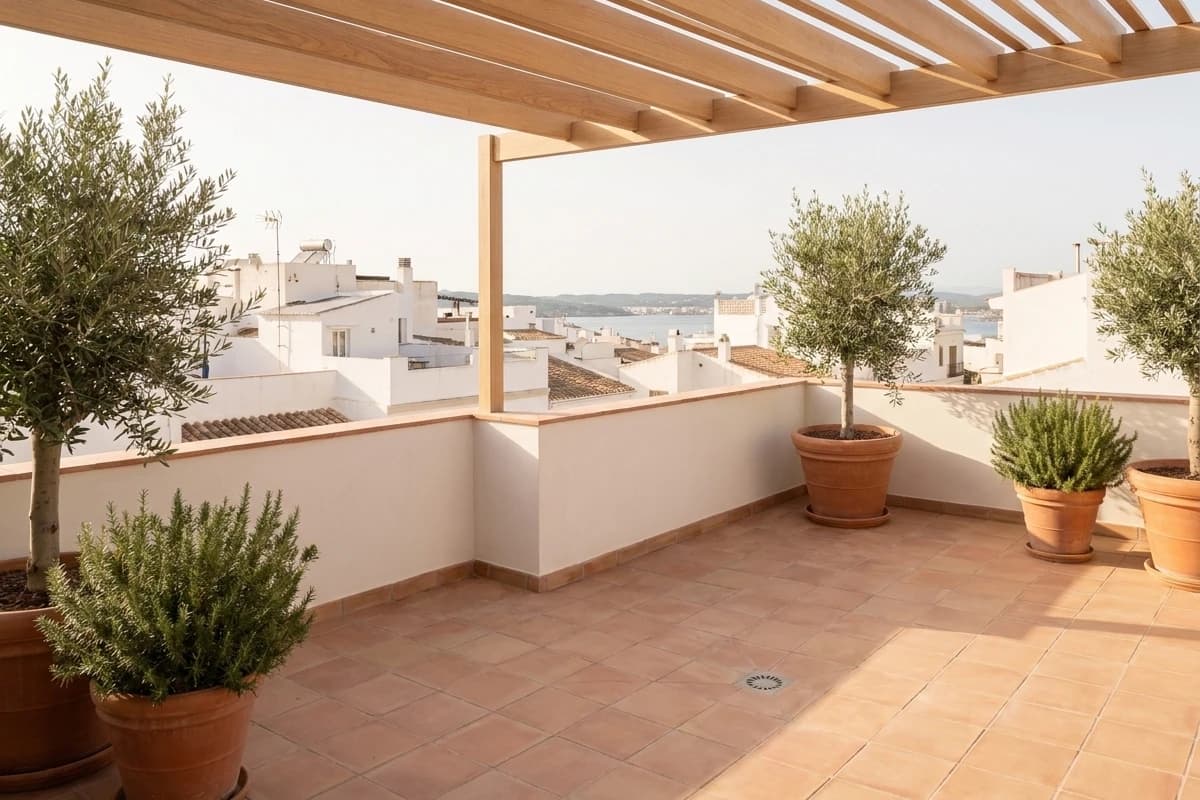
Roof terraces and waterproofing
A roof terrace redone in two layers, flood-tested, and turned into a room outdoors if you like.
- Indicative price per m²
- 3 500 – 9 000 DA / m²indicative
- Typical job
- 8 working days
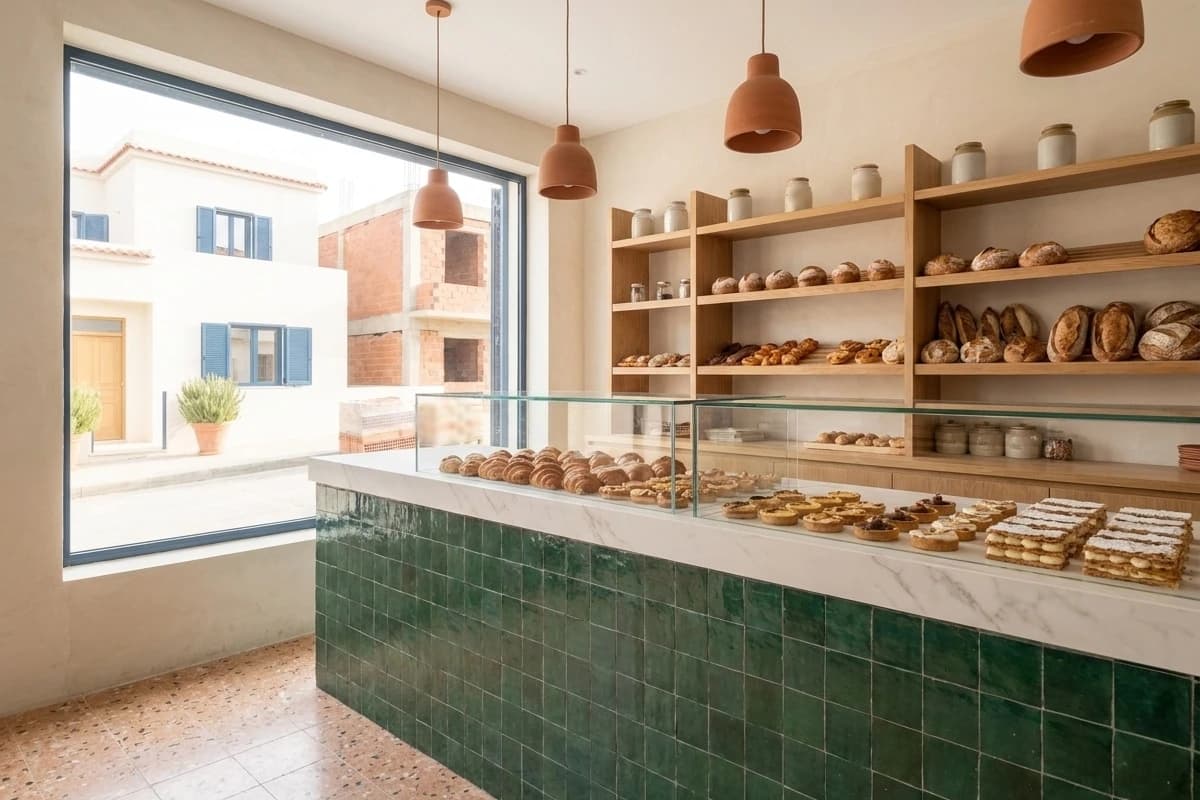
Shops and offices
A unit fitted out to open on the date announced, with works that do not disturb the neighbours.
- Indicative price per m²
- 15 000 – 40 000 DA / m²indicative
- Typical job
- 14 working days
Seven steps, one team
The same path for every project, from the first visit to the end of the warranty. Every step has someone responsible, a date and a document.
Site visit
The project manager or the foreman comes to measure, opens the hatches, looks at the services and the state of the walls and floors. You say what you want; we say what the home allows.
3D design
The interior designer draws the plan and the 3D views with the real tiles, faïence and paint from our catalogue. You change whatever you like before anything is ordered.
Detailed quote
Every item priced, materials and labour separate, with product references. The price is fixed once the quote is signed: only a change you ask for alters it.
Deposit and schedule
The deposit books the teams and reserves the tile lots at the depot. You receive the day-by-day schedule, the materials list and the payment calendar.
Payments: 30% at signature, 40% at mid-works, 25% at handover, 5% held until the end of the warranty.
Works you follow online
Photographs of the site in your space every day. Choices arrive with a deadline, change requests go in writing, and the foreman keeps the schedule.
Handover and snags
We walk the site together, room by room. Every defect noted becomes a dated snag, cleared within fifteen days, and the handover report is signed once all are cleared.
Warranty
One year’s completion warranty on all works, two years on fitted equipment, ten years on waterproofing. A 5% retention stays with you until the end of the first year.
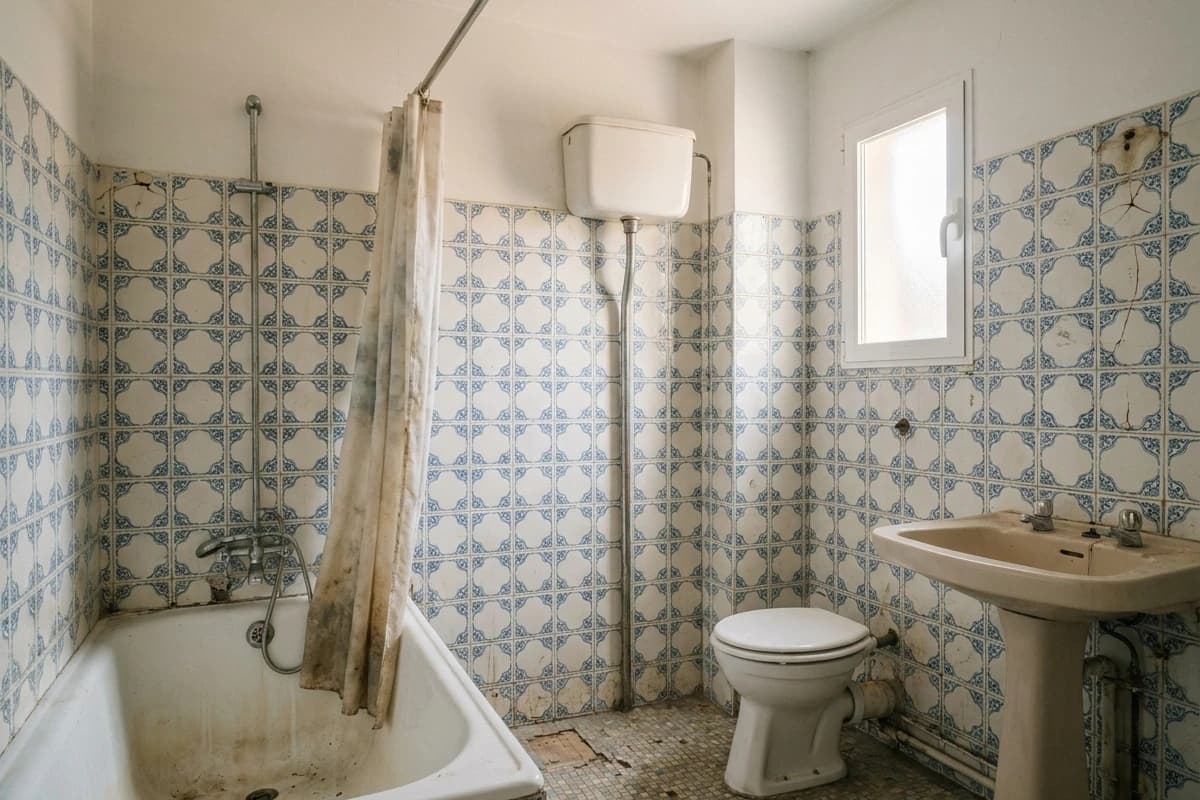
Six square metres, a walk-in shower and green zellige
In a 1980s block in Bab Ezzouar, a chipped bath made way for a level-access shower, a wall-hung toilet and an oak vanity.
Your site, in your pocket
The client space follows every project: what was done today, what comes tomorrow, and what you need to decide by a date.
What is included
The design
Survey, plan, 3D views and choice of materials with the interior designer.
The quote
Itemised line by line with product references, fixed once signed.
The works
Every team, materials delivered from the depot, site protection and cleaning.
The handover
The final walk-round, snags cleared and the report signed.
The warranty
Completion, equipment and waterproofing, with someone who answers.
Our commitments
What we promise in writing before we start. No satisfaction score: rules you can check.
A free visit
With no commitment, followed by a detailed quote — not a price thrown out on the spot.
A price that does not move
The signed quote is fixed. A change you ask for comes as a priced change order before it is carried out.
One point of contact
Your project manager follows the job from the visit to the warranty, and answers the same day.
Photographs every day
The site is visible in your space, even when you are not there.
Snags cleared within fifteen days
Every defect noted at handover is dated, followed and cleared before the report is signed.
Structure, with an engineer
We touch no load-bearing wall, slab or beam without a study by a qualified engineer or architect.
Questions about renovation
Do you charge for the site visit?
No. The project manager or the foreman comes to measure and look at the services and the state of the walls and floors. The detailed quote follows the design, with no commitment.
How are the works paid for?
30% when the quote is signed, 40% at mid-works, 25% at handover and 5% held until the end of the warranty period.
Can I follow the job without going there?
Yes: the client space shows the schedule, the day’s photographs, the decisions to sign off by a date, change requests and documents. Any choice that changes the quote goes through a written sign-off.
Can a wall come down during the renovation?
A light partition, yes. A load-bearing wall, never without a qualified engineer or architect who designs and validates how the load is carried.