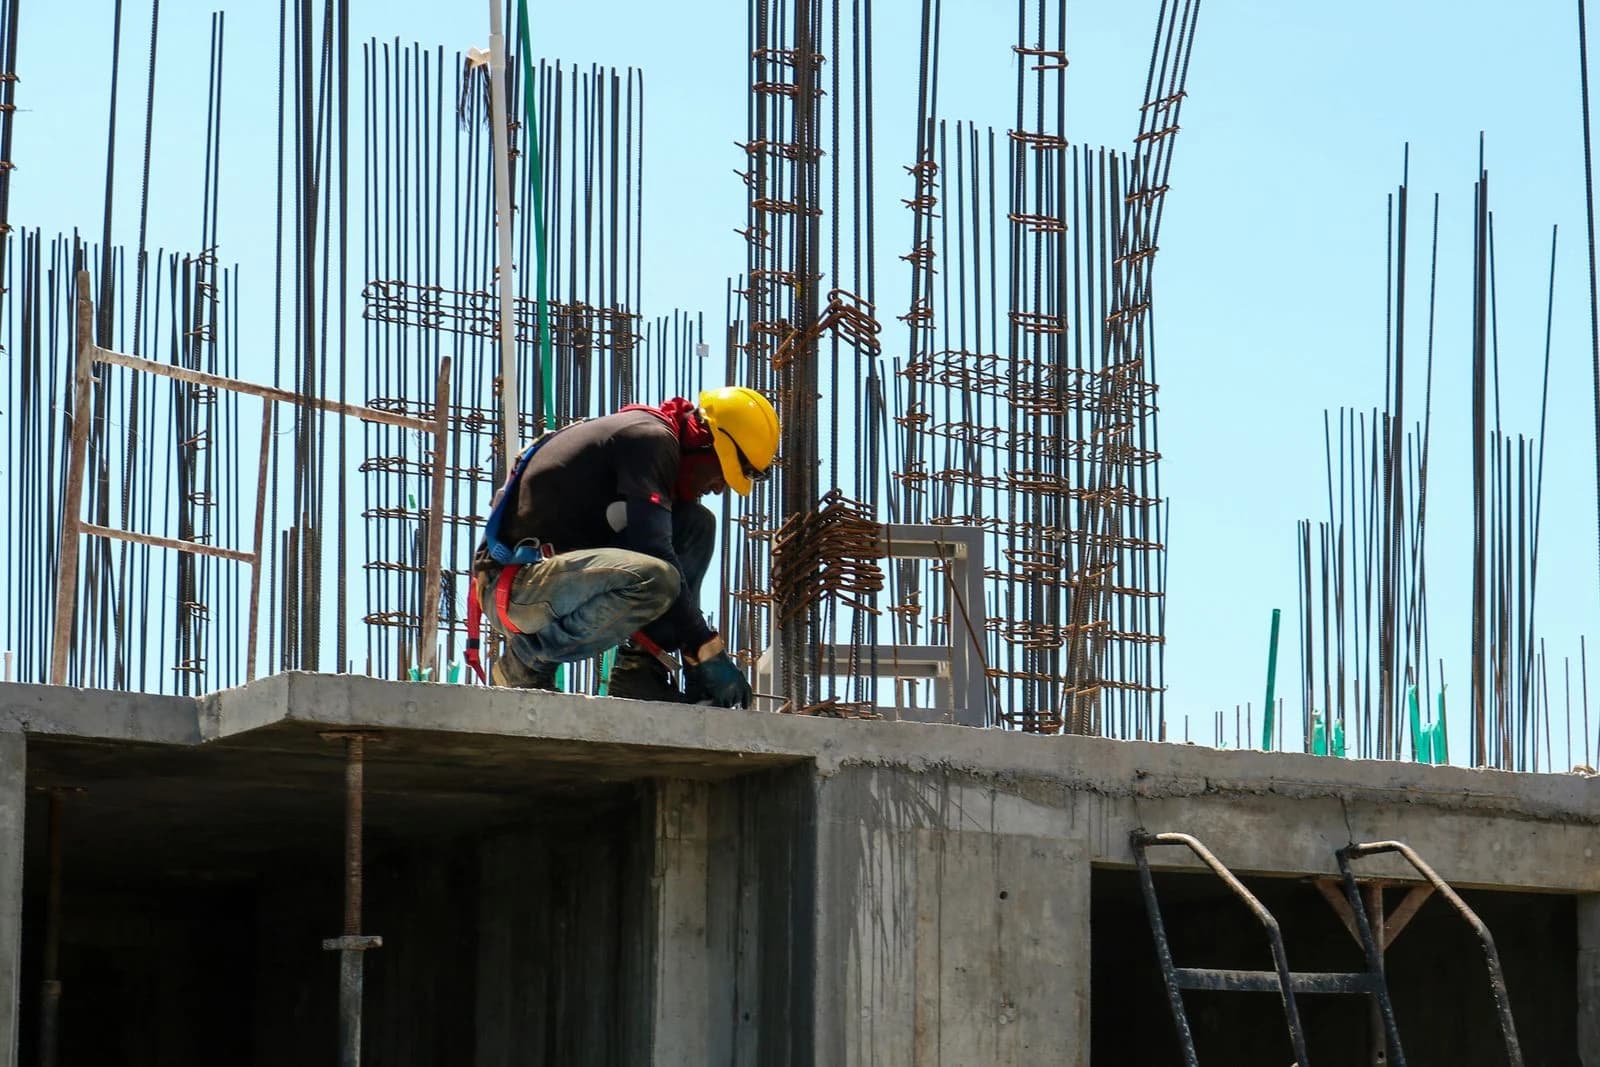
In many neighbourhoods you can spot the houses in progress by the starter bars sticking out of the top floor: the ground floor is lived in, the next floor waits for the next round of works, paid for by a year of saving. It is not a flaw; it is a way of building without debt.
But building in stages brings rules a one-go build does not have. The first, and the most important, is settled before the first stone is laid.
The structure is designed for the finished house
The ground floor’s foundations and columns carry every floor to come. They must therefore be designed from the start for the finished house — two or three storeys — by a qualified engineer or architect, and appear on the building permit. Adding a floor the structure was not designed for puts on the foundations a load nobody calculated them for.
This guide sizes nothing: column sections, foundations and reinforcement are read off the engineer’s drawings. It helps organise the build around those drawings.
Protect the starter bars between rounds
The bars sticking out of the columns sometimes wait for years. Out in the rain they rust, and a corroded bar no longer passes the forces properly into the column that will continue it. Protect them: a coat of anti-rust paint, a sleeve or a tube, and a mortar cap on top of each column so water does not get into the concrete.
The top slab, while it waits for the next floor, is a roof: it needs temporary waterproofing and falls, or water gets into the lived-in ground floor. A single protected bitumen membrane will do for a few years.
Buy at the right time, store properly
The price of cement and rebar moves with the season: it rises in spring and summer, when everyone builds. Buying in late autumn for the next round can make a real difference, provided storage is right: cement fears damp and loses its qualities within months, even in a sealed bag.
So it is better to buy rebar, bricks and hollow pots ahead, since they keep, and cement as close to the pour as possible. Qarmoud’s floor-by-floor savings plan lets you lock a price on cement and steel for a set period, as a price voucher.
One floor, one materials list
For each round, have the full list for the floor drawn up before starting: concrete for the columns, beams and slab, reinforcement, wall bricks, floor pots and joists, renders. A complete list avoids stopping the site to fetch ten bags, and allows one grouped crane-truck delivery, cheaper than several small ones.
The « I am building my house » page follows one family’s house floor by floor and shows, for each level, the main families of materials and an indicative budget range.
The paperwork follows the house
The building permit covers the finished house as it was drawn. Every floor built must match that permit, and the certificate of conformity is issued only for a completed building that matches the plans. Building something other than what was authorised closes the door on regularisation.