
01Lot selector
Pick your floor, then your lot
Turn the model, hover a floor, click a lot. Statuses are your demonstration’s own: a lot you reserve turns “reserved” straight away.
- 37 sold
- 3 reserved
- 1 on option
- 3 available
91 % committedLive in your demonstration
Updating availability…
Matching lots 3 lots match
02Floor plans
Through-apartments, laid out for family life
Living room and bedrooms on the front, kitchen and bathrooms at the back. Show the furniture, measure a room, compare two types at the same scale.
Schedule of areas
| Room | Dimensions | Area |
|---|---|---|
| Living room | 4.80 × 4.00 m | 19.2 m² |
| Kitchen | 4.00 × 4.00 m | 16.0 m² |
| Hall | 6.40 × 1.20 m | 7.7 m² |
| WC | 2.40 × 1.20 m | 2.9 m² |
| Bedroom 1 | 3.50 × 3.30 m | 11.6 m² |
| Bathroom | 2.10 × 3.30 m | 6.9 m² |
| Bedroom 2 | 3.20 × 3.30 m | 10.6 m² |
| Balcony | 3.40 × 1.30 m | 4.4 m² |
| Drying room | 2.00 × 1.10 m | 2.2 m² |
| Living area | 77.0 m² | |
| Outdoor (balconies, loggia, terrace) | 4.4 m² | |
| Total | 81.4 m² | |
Indicative, non-contractual plan: internal dimensions rounded to the centimetre, walls not counted.
F3 or F4? Both plans at the same scale
Compare two plans
Both plans are drawn to the same scale.
| Measure | F3 · C | F4 · C | Difference |
|---|---|---|---|
| Total area | 81.4 m² | 98.4 m² | +17.0 m² |
| Living area | 77.0 m² | 92.9 m² | +15.9 m² |
| Living room | 19.2 m² | 21.0 m² | +1.8 m² |
| Outdoor space | 4.4 m² | 5.5 m² | +1.0 m² |
| Number of rooms | 3 | 4 | +1 |
| Bedrooms | 2 | 3 | +1 |
| Bathrooms and WCs | 2 | 2 | = |
Indicative, non-contractual plan: internal dimensions rounded to the centimetre, walls not counted.
03Sun and view
Sunlight at home, season by season
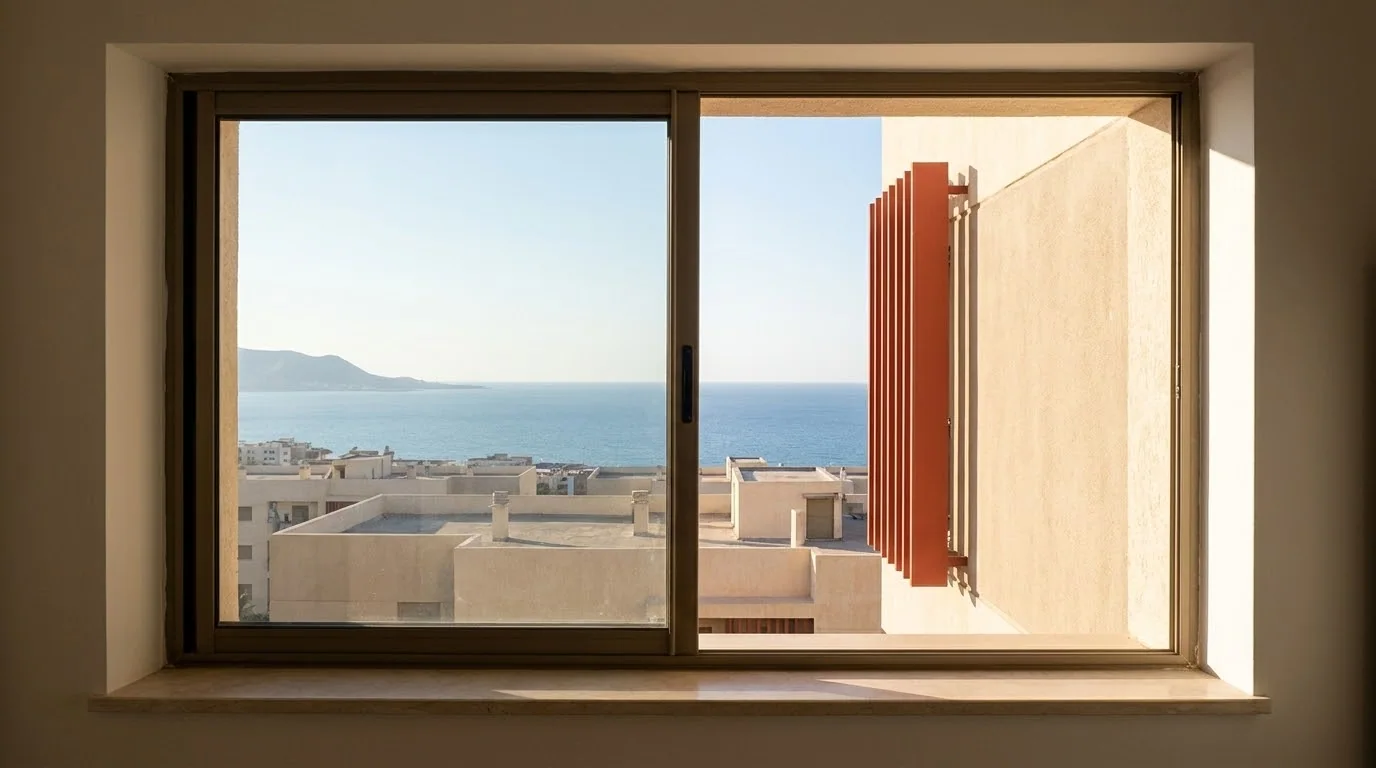
Pick a lot: its façade, its orientation and the sun’s path over Algiers or Oran give its hours of direct sun, and the photograph shows what its windows look out on.
Sunlight studyMA-A-503
Sun at 180° azimuth, 31° above the horizonThe sun comes in through the south façade.
north façade ↑
Direct sun: ~8 h in winter
| Date | north façade | south façade | Total | From — to | Daylight |
|---|---|---|---|---|---|
| 21 March | none | ~10 h | ~10 h | — | 07:08 — 19:16 |
| 21 June | ~3.5 h | ~5 h | ~8.5 h | 06:35 — 19:30 | 05:48 — 20:22 |
| 23 Sept | none | ~9.5 h | ~9.5 h | — | 06:50 — 19:00 |
| 21 Dec | none | ~8 h | ~8 h | — | 08:08 — 17:54 |
Indicative model: the sun’s computed position over Algiers, ignoring terrain and neighbouring buildings above 8° over the horizon.
The view from the 5th floor
04Construction progress
From the first spade to the keys
Each stage is checked on site by the project manager, dated and photographed. A stage signed off triggers its call for funds.
Stage 1 of 6
Groundbreaking
Done
Earthworks, setting out and the site compound.
- Date
- Planned for 26 Mar 2023
- Done
- Signed off on 3 Apr 2023
Stage 2 of 6
Foundations
Done
Raft, retaining walls and the basement slab.
- Date
- Planned for 23 Aug 2023
- Done
- Signed off on 3 Sept 2023
Stage 3 of 6
Structure
Done
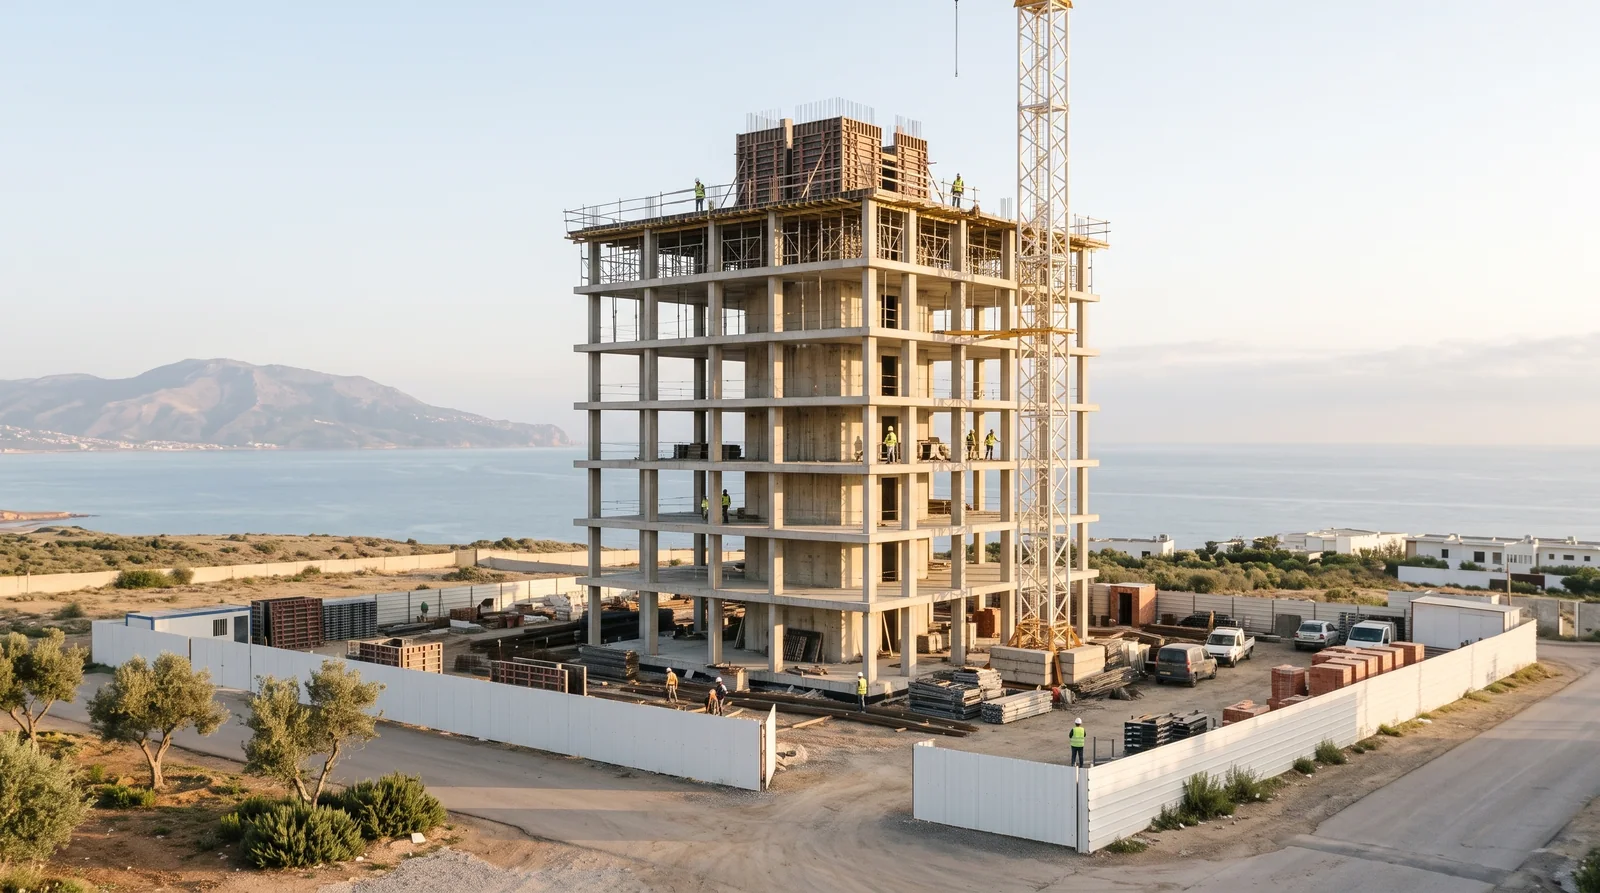
Columns, beams and floors up to the roof slab.
- Date
- Planned for 29 Apr 2024
- Done
- Signed off on 13 May 2024
Stage 4 of 6
Weathertight shell
Done
Façades, windows and waterproofing: the building is weathertight.
- Date
- Planned for 4 Jan 2025
- Done
- Signed off on 16 Jan 2025
Stage 5 of 6
Finishing
Done
Partitions, services, tiling, kitchens and bathrooms.
- Date
- Planned for 1 Oct 2025
- Done
- Signed off on 19 Oct 2025
Stage 6 of 6
Handover
Done
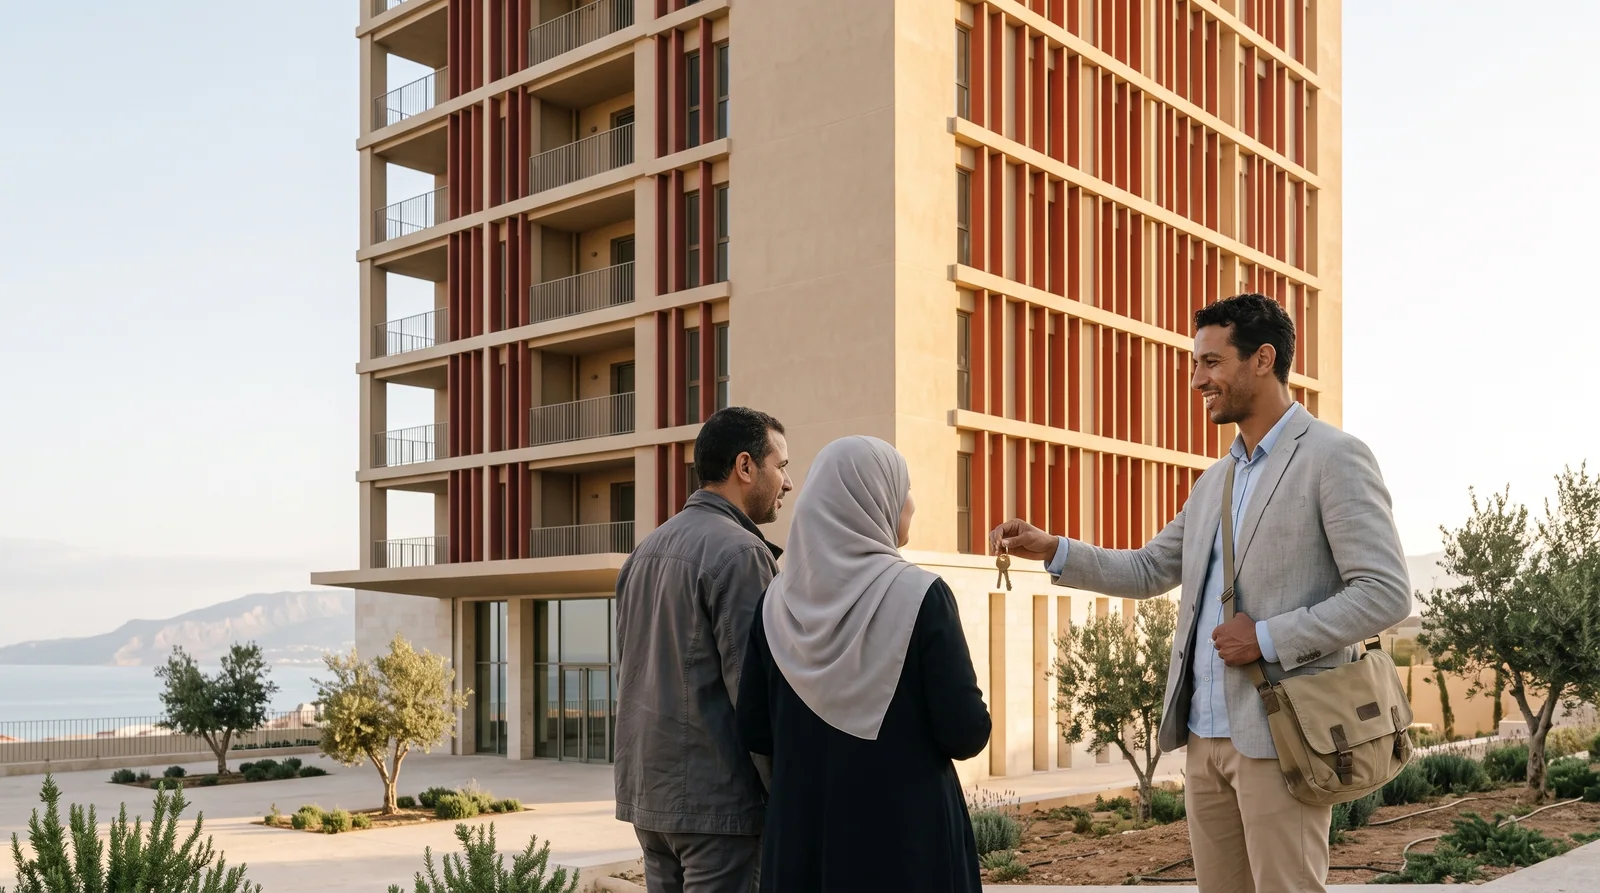
Acceptance of works, joint inspection, handing over the keys.
- Date
- Planned for 19 May 2026
- Done
- Signed off on 27 May 2026


05Payment
Three ways to pay, as the building goes up
Example for lot MA-A-503 (F3, DZD 27,520,000), reserved today.
| Stage | Share | Amount | Date |
|---|---|---|---|
| Reservation | 10 % | DZD 2,752,000 | Issued 26 Oct 2026 |
| Groundbreaking | 10 % | DZD 2,752,000 | Catch-up on 2 Nov 2026 |
| Foundations | 15 % | DZD 4,128,000 | Catch-up on 2 Nov 2026 |
| Structure | 20 % | DZD 5,504,000 | Catch-up on 2 Nov 2026 |
| Weathertight shell | 20 % | DZD 5,504,000 | Catch-up on 2 Nov 2026 |
| Finishing | 15 % | DZD 4,128,000 | Catch-up on 2 Nov 2026 |
| Handover | 10 % | DZD 2,752,000 | Catch-up on 2 Nov 2026 |
| Total | 100 % | DZD 27,520,000 |
Stages already signed off are called seven days after reservation. Amounts and dates are indicative.
06Specification
What is built, and what with
Structure
- Reinforced-concrete frame designed to the Algerian seismic code (RPA 99, 2003 edition), zone III
- Raft foundation, soil survey filed with the building permit
- 20 cm solid concrete slabs, acoustic insulation between homes
- Stair cores and lift shafts in concrete walls
Façades and windows
- Double brick wall with air gap and thermal insulation
- Thermally broken aluminium frames, 4/16/4 double glazing
- Motorised roller shutters in bedrooms, louvred shutters in living rooms
- Armoured front door with three-point lock
Interior finishes
- Large-format porcelain floor tiles chosen from the catalogue
- Fitted kitchen: granite worktop, wall and base units, stainless-steel sink
- Full-height tiled bathroom, vanity unit, low-profile shower tray
- Washable paint, plaster cornices in the living room
Equipment
- Gas central heating with aluminium radiators
- Air-conditioning pre-installed in the living room and bedrooms
- Video intercom, fibre to the home
- A lift in every core, underground car park with badge access
- Shared water tank and booster pump, standby generator for common areas
Demonstration specification, subject to change; the contractual specification is annexed to the reservation contract.
Living at the residence
- Harbour view
- Shops at street level
- Underground parking
- Caretaker and concierge
- Secure access, CCTV
- Shared roof terrace
07Location
In Akid Lotfi, Oran
Schools, mosques, transport and beaches around the residence, as the crow flies.
Nearby within 1 km, as the crow flies
08Gallery
The common areas and the show flat
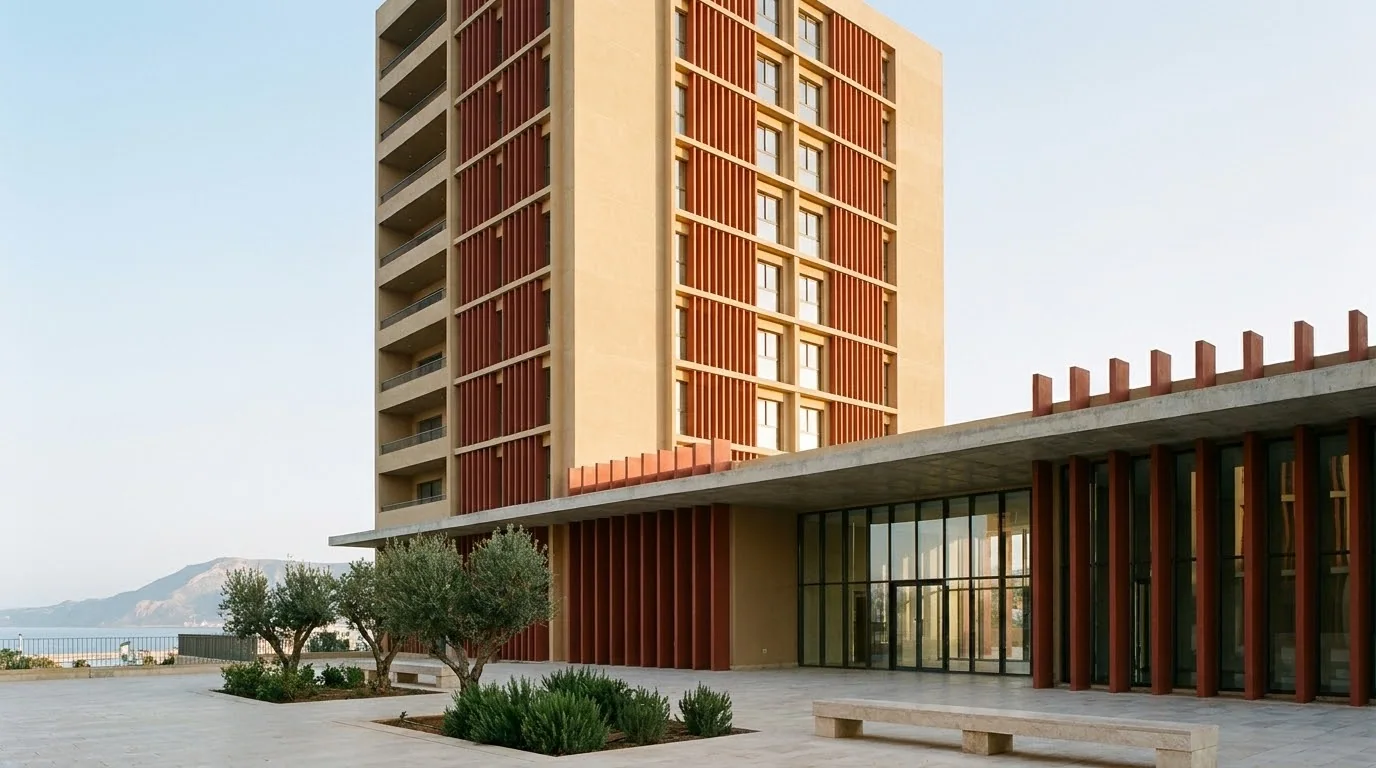
The inner courtyard 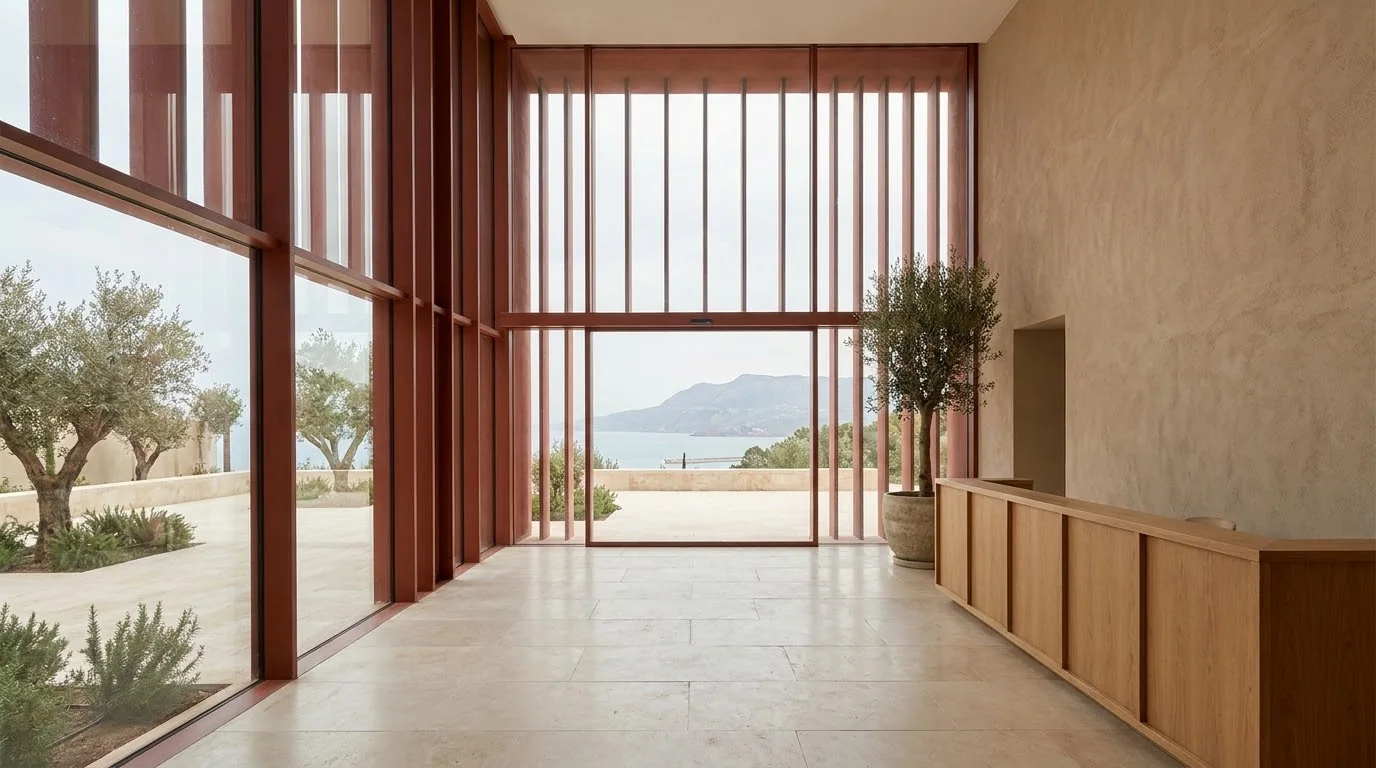
The entrance hall 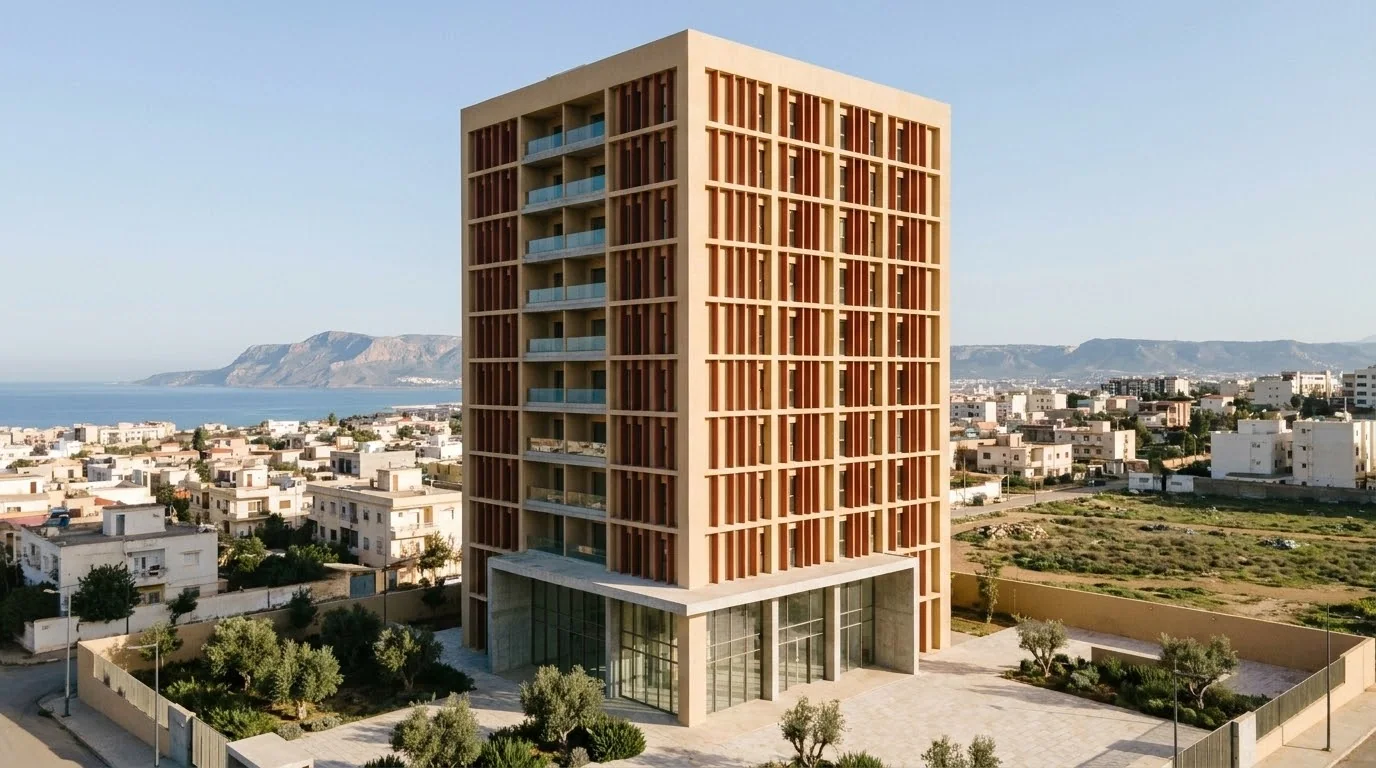
The residence from the air 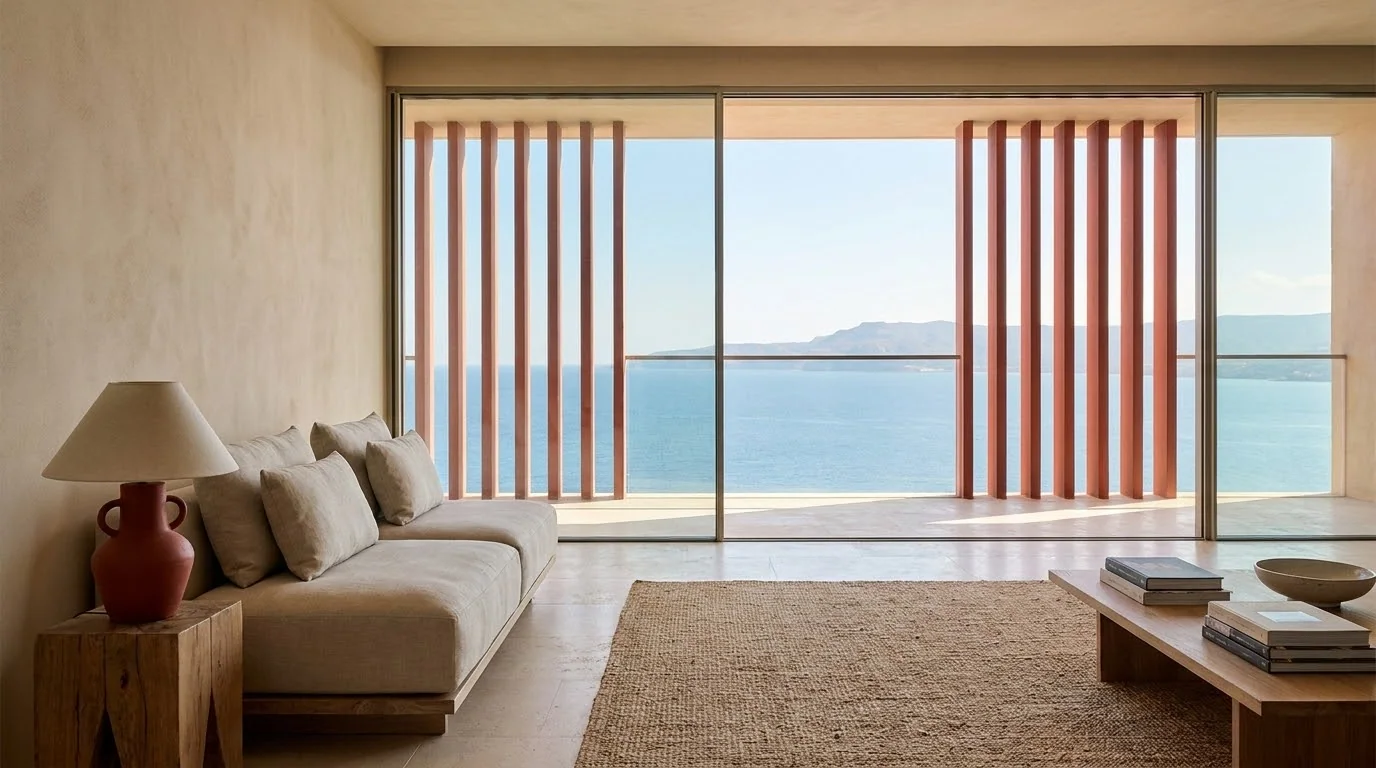
The show flat’s living room 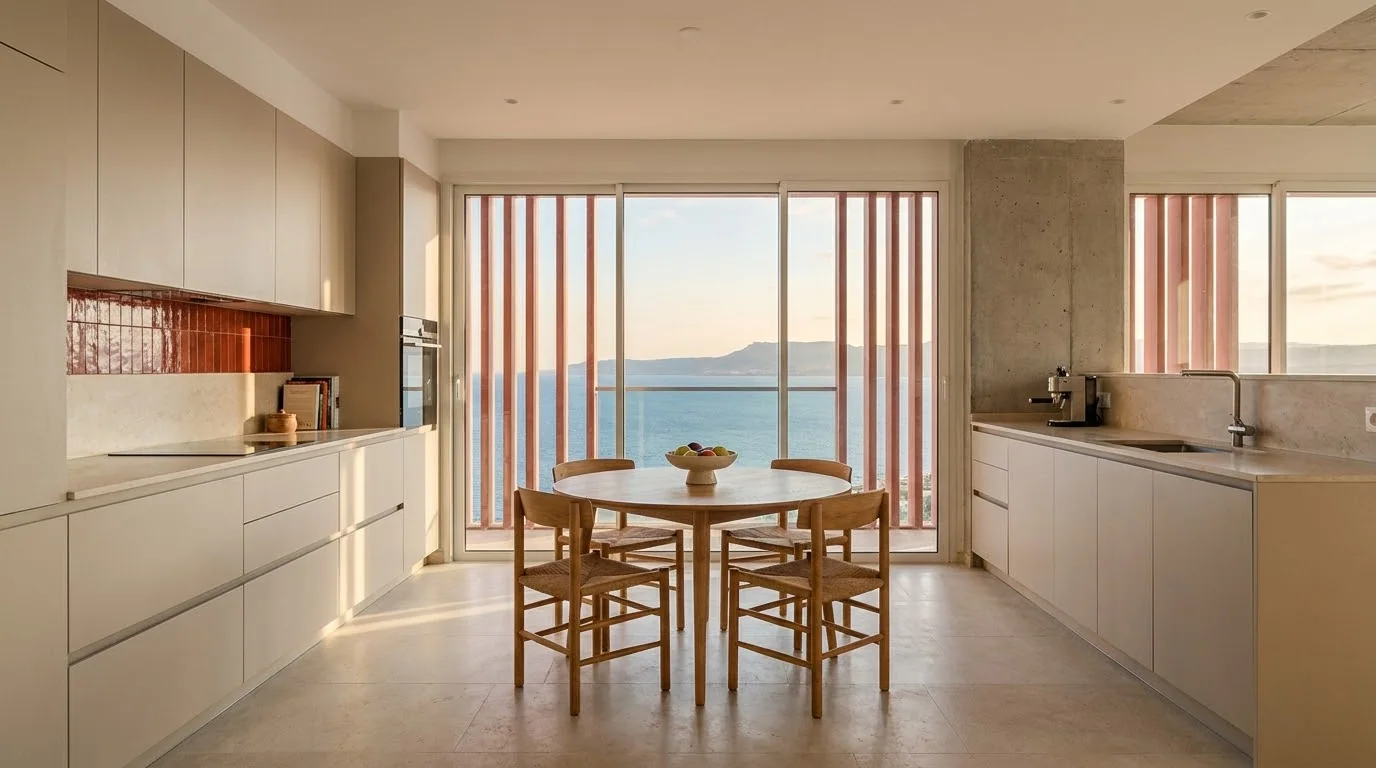
The show flat’s kitchen 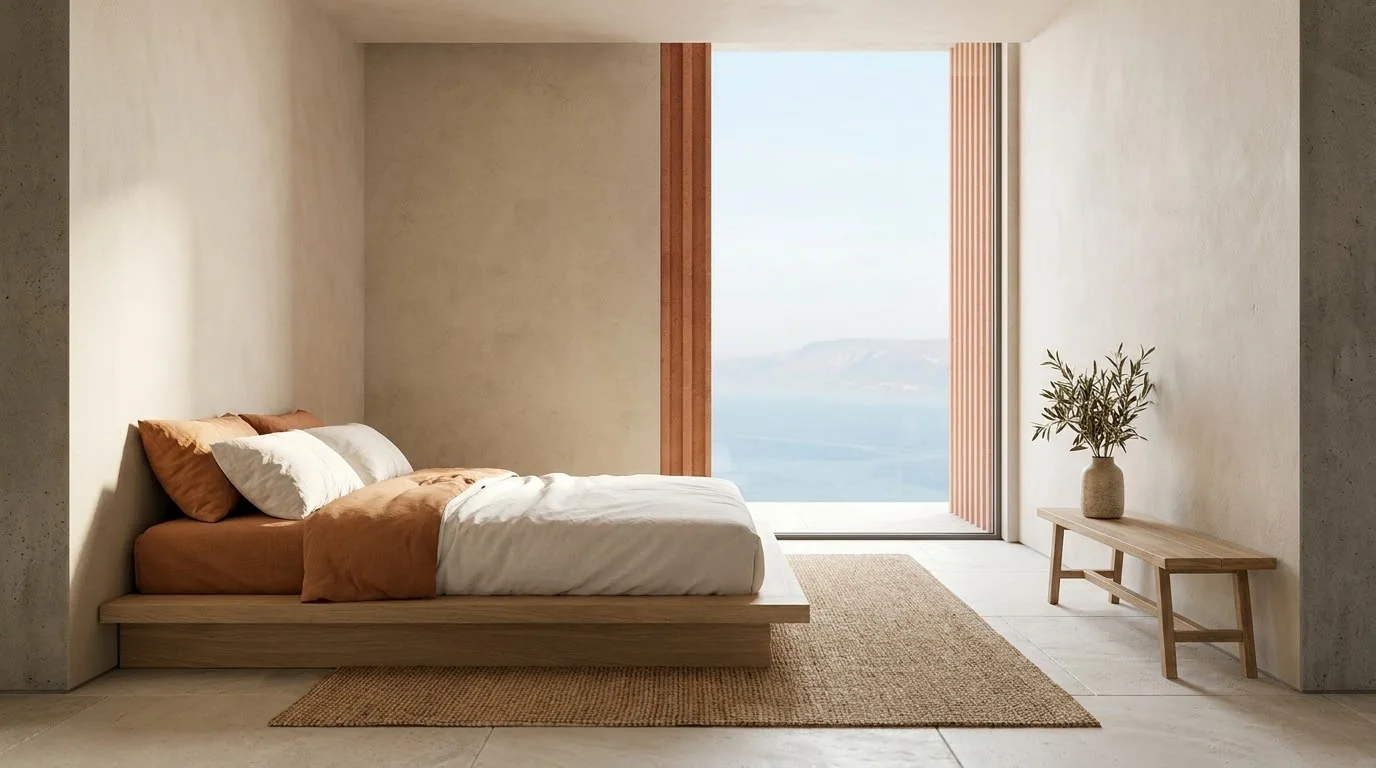
The show flat’s bedroom


Presentation images, not contractual.